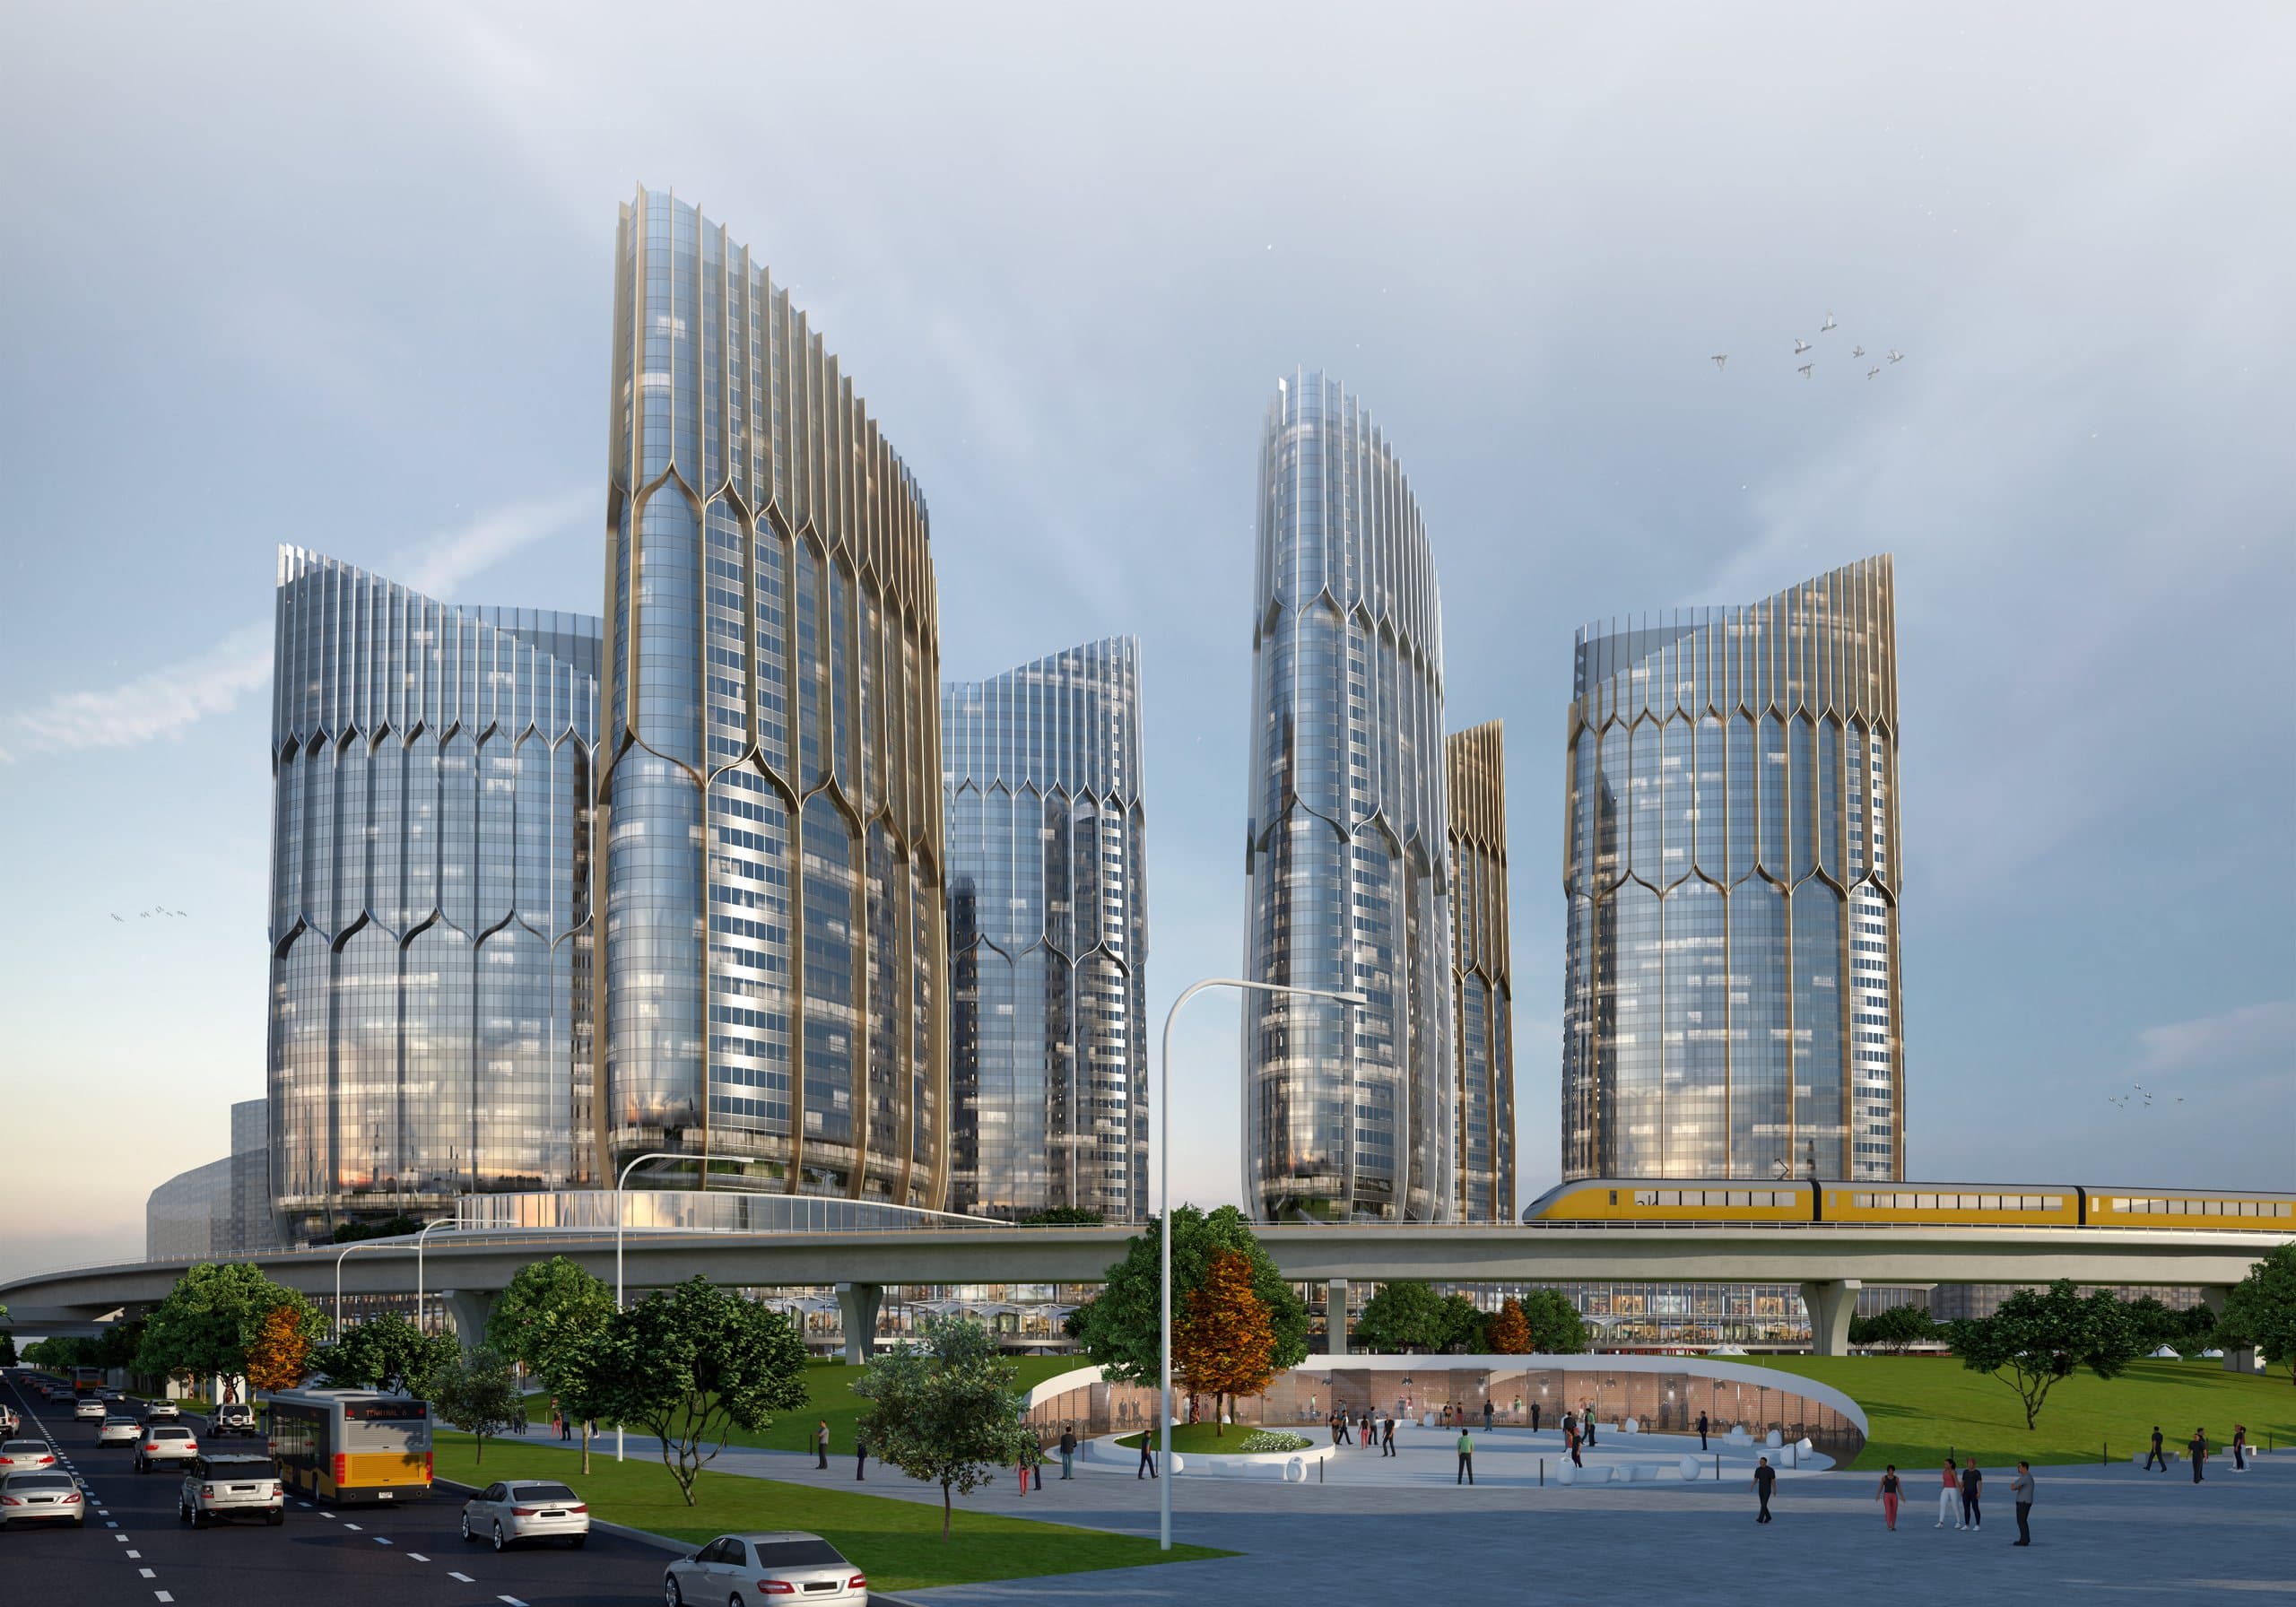

Project passport№ 17 / 129
Ak Bulak Riverside
Ақбұлақ · Ак Булак · Ak Bulak Riverside
- City
- Astana, Kazakhstan
- Client
- BI Group
- Architect
- Aedas Kazakhstan (ADV Qazaq team)
- Role
- Lead designer · masterplanning & architecture
- Stage
- Competition entry
- Area
- 33 ha / 401,191 m²
- Year
- 2013
Designed by the team while at Aedas Kazakhstan
№ 17 · Residential & masterplanningAll projects
Competition masterplan
A 400,000 m² competition masterplan on the riverbank by Astana's administrative centre: housing, offices, a science museum and an Art Street.
A competition scheme for a masterplan and mixed-use buildings on a riverside site near Astana's administrative centre. Over 400,000 m² of residential areas, retail, offices, a Science and Culture Museum, fitness and leisure facilities, and urban proposals such as an Art Street.