Project passport№ 48 / 129
Chagala Masterplan
Шағала, Ақтау · Чагала, Актау · Chagala Masterplan
- City
- Aktau, Kazakhstan
- Client
- Chagala
- Architect
- Aedas Kazakhstan (ADV Qazaq team)
- Stage
- Masterplan
- Area
- 67,040 m²
- Year
- 2010
Designed by the team while at Aedas Kazakhstan
№ 48 · Residential & masterplanningAll projects
Waterfront masterplan
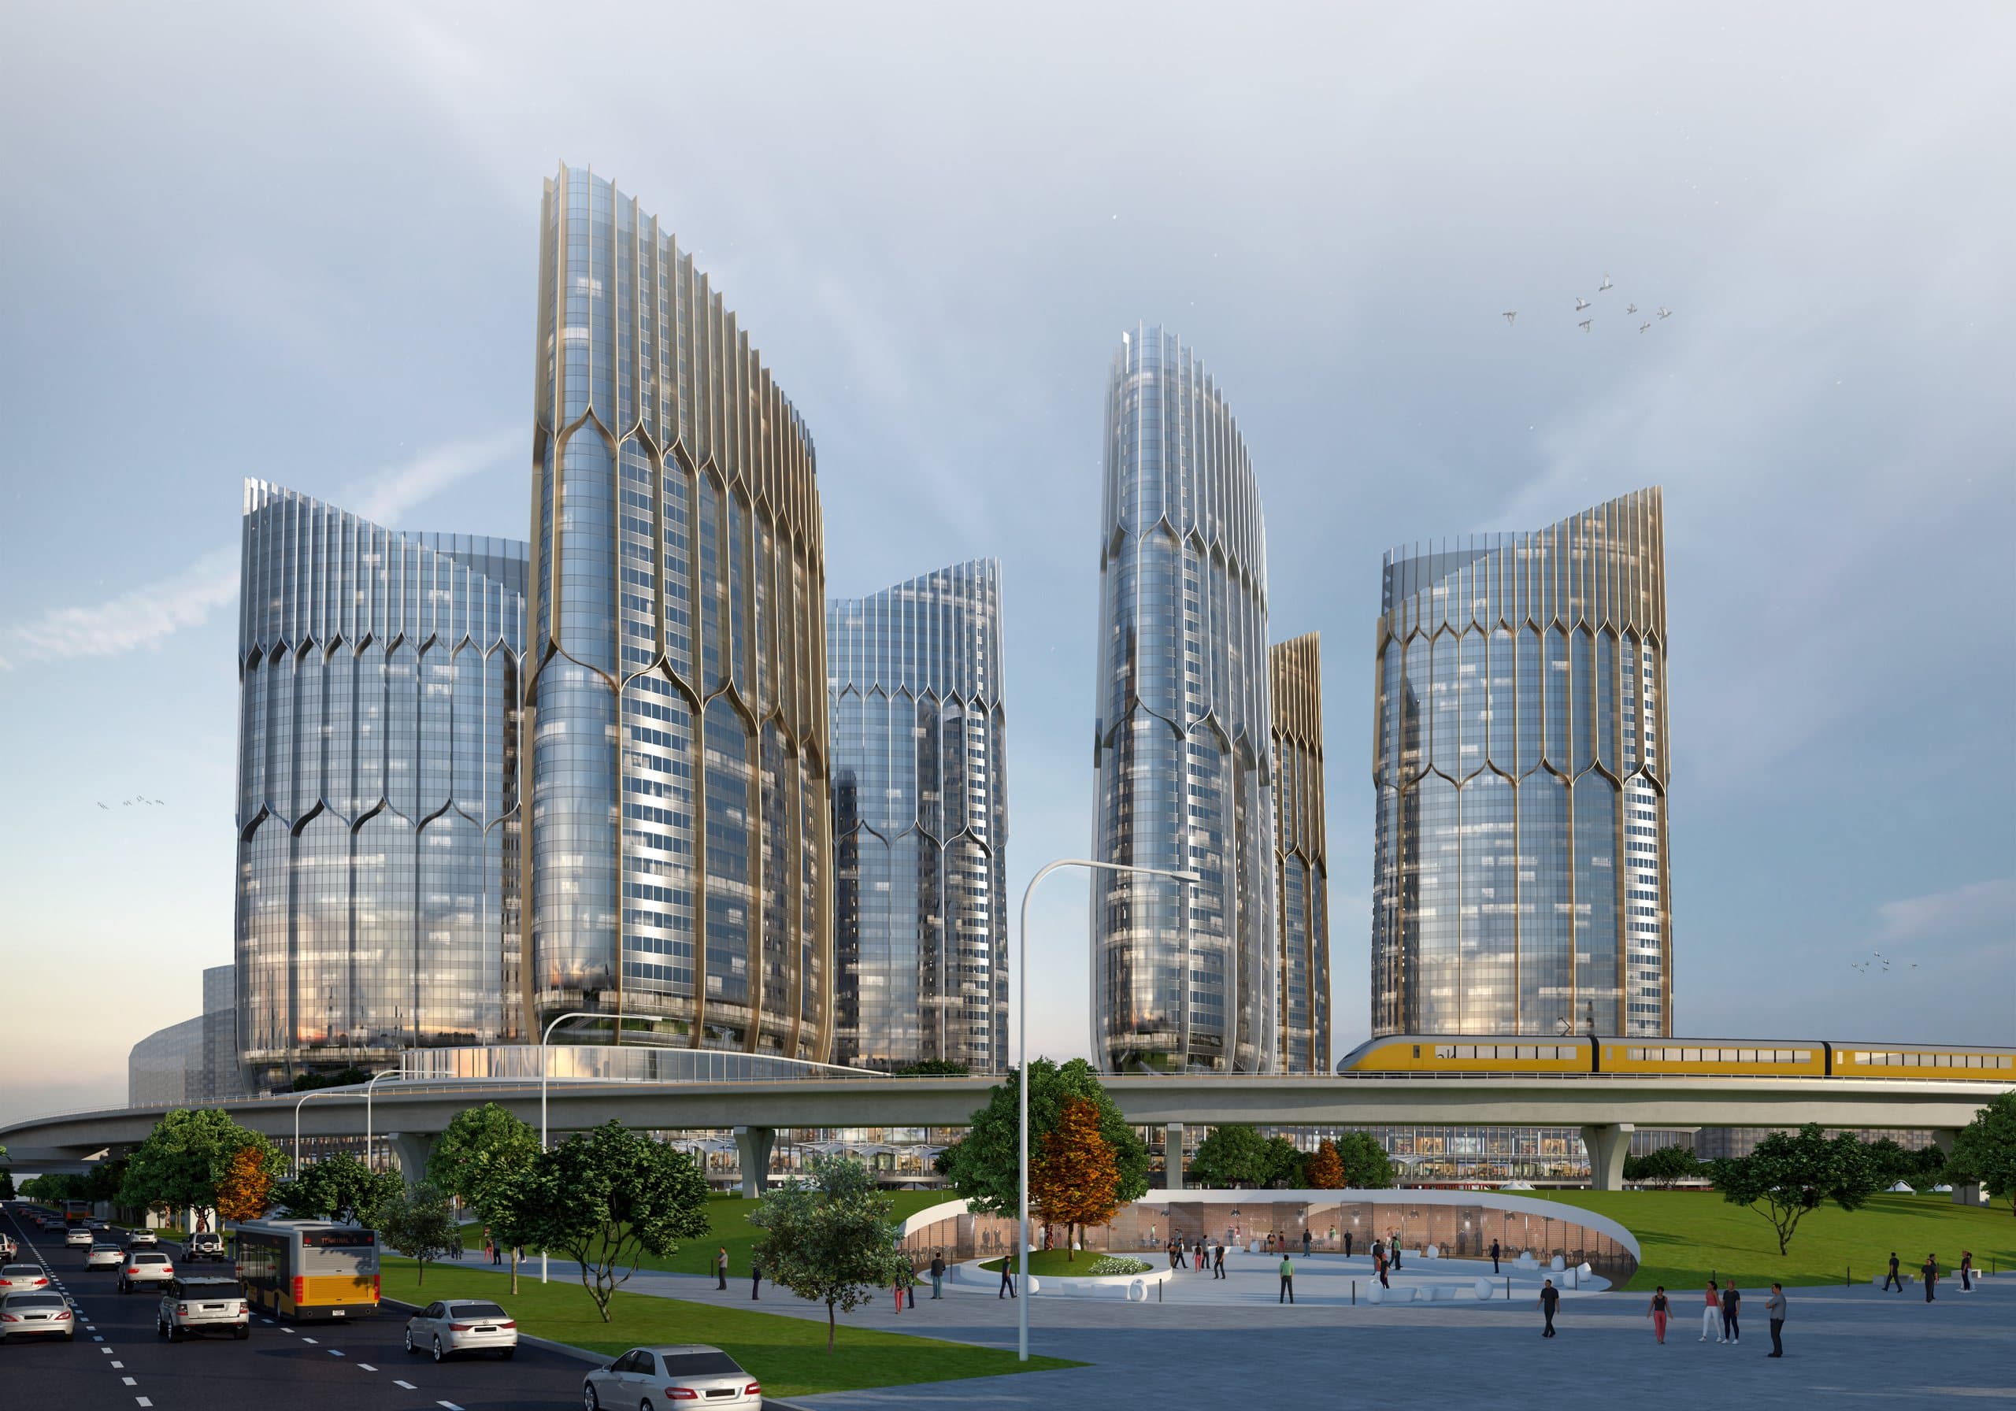
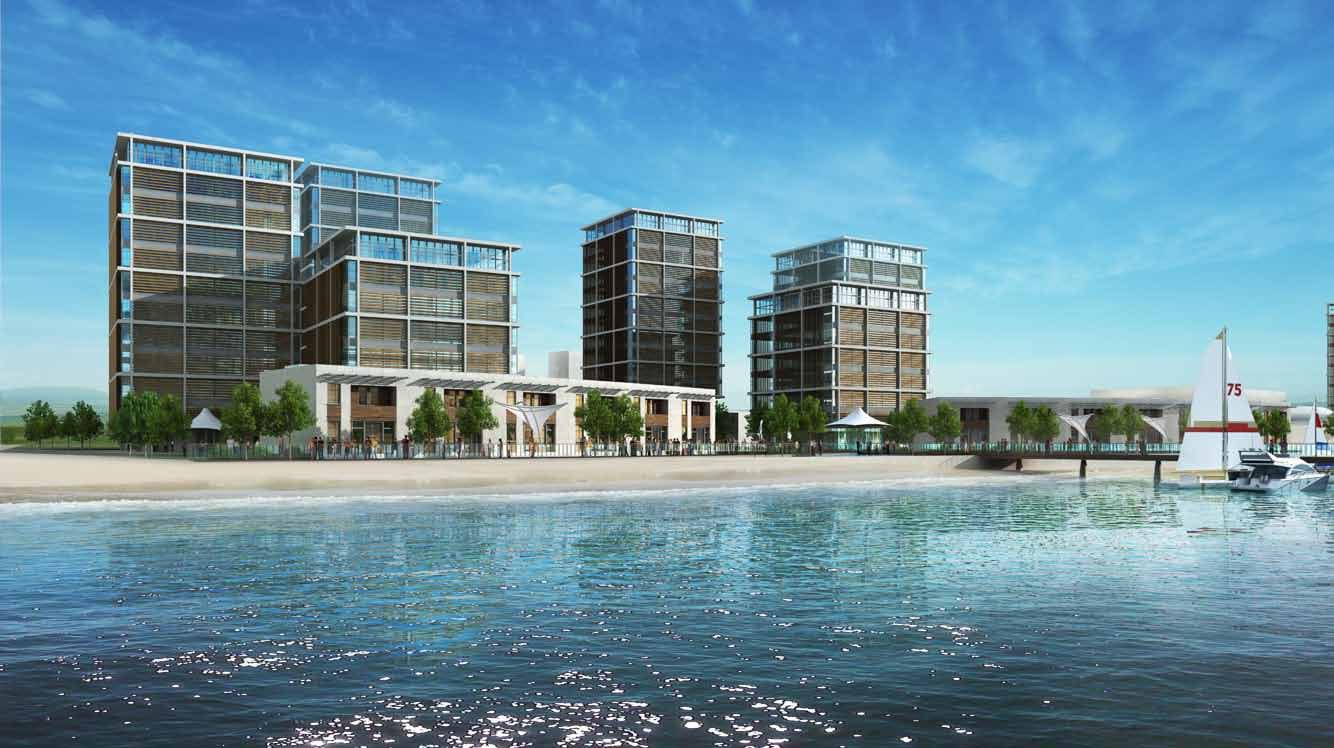
67,000 m² on two Caspian sites: 244 apartments, 29 townhouses, retail, a clinic and a sanatorium with sports facilities.
A masterplan for mixed-use development of over 67,040 m² across two sites: residential, retail, a clinic, a sanatorium and sports facilities.
The residential part comprises about 38,640 m² with retail on the ground and first floors: 244 apartments and 29 townhouses.