
Project passport№ 51 / 129
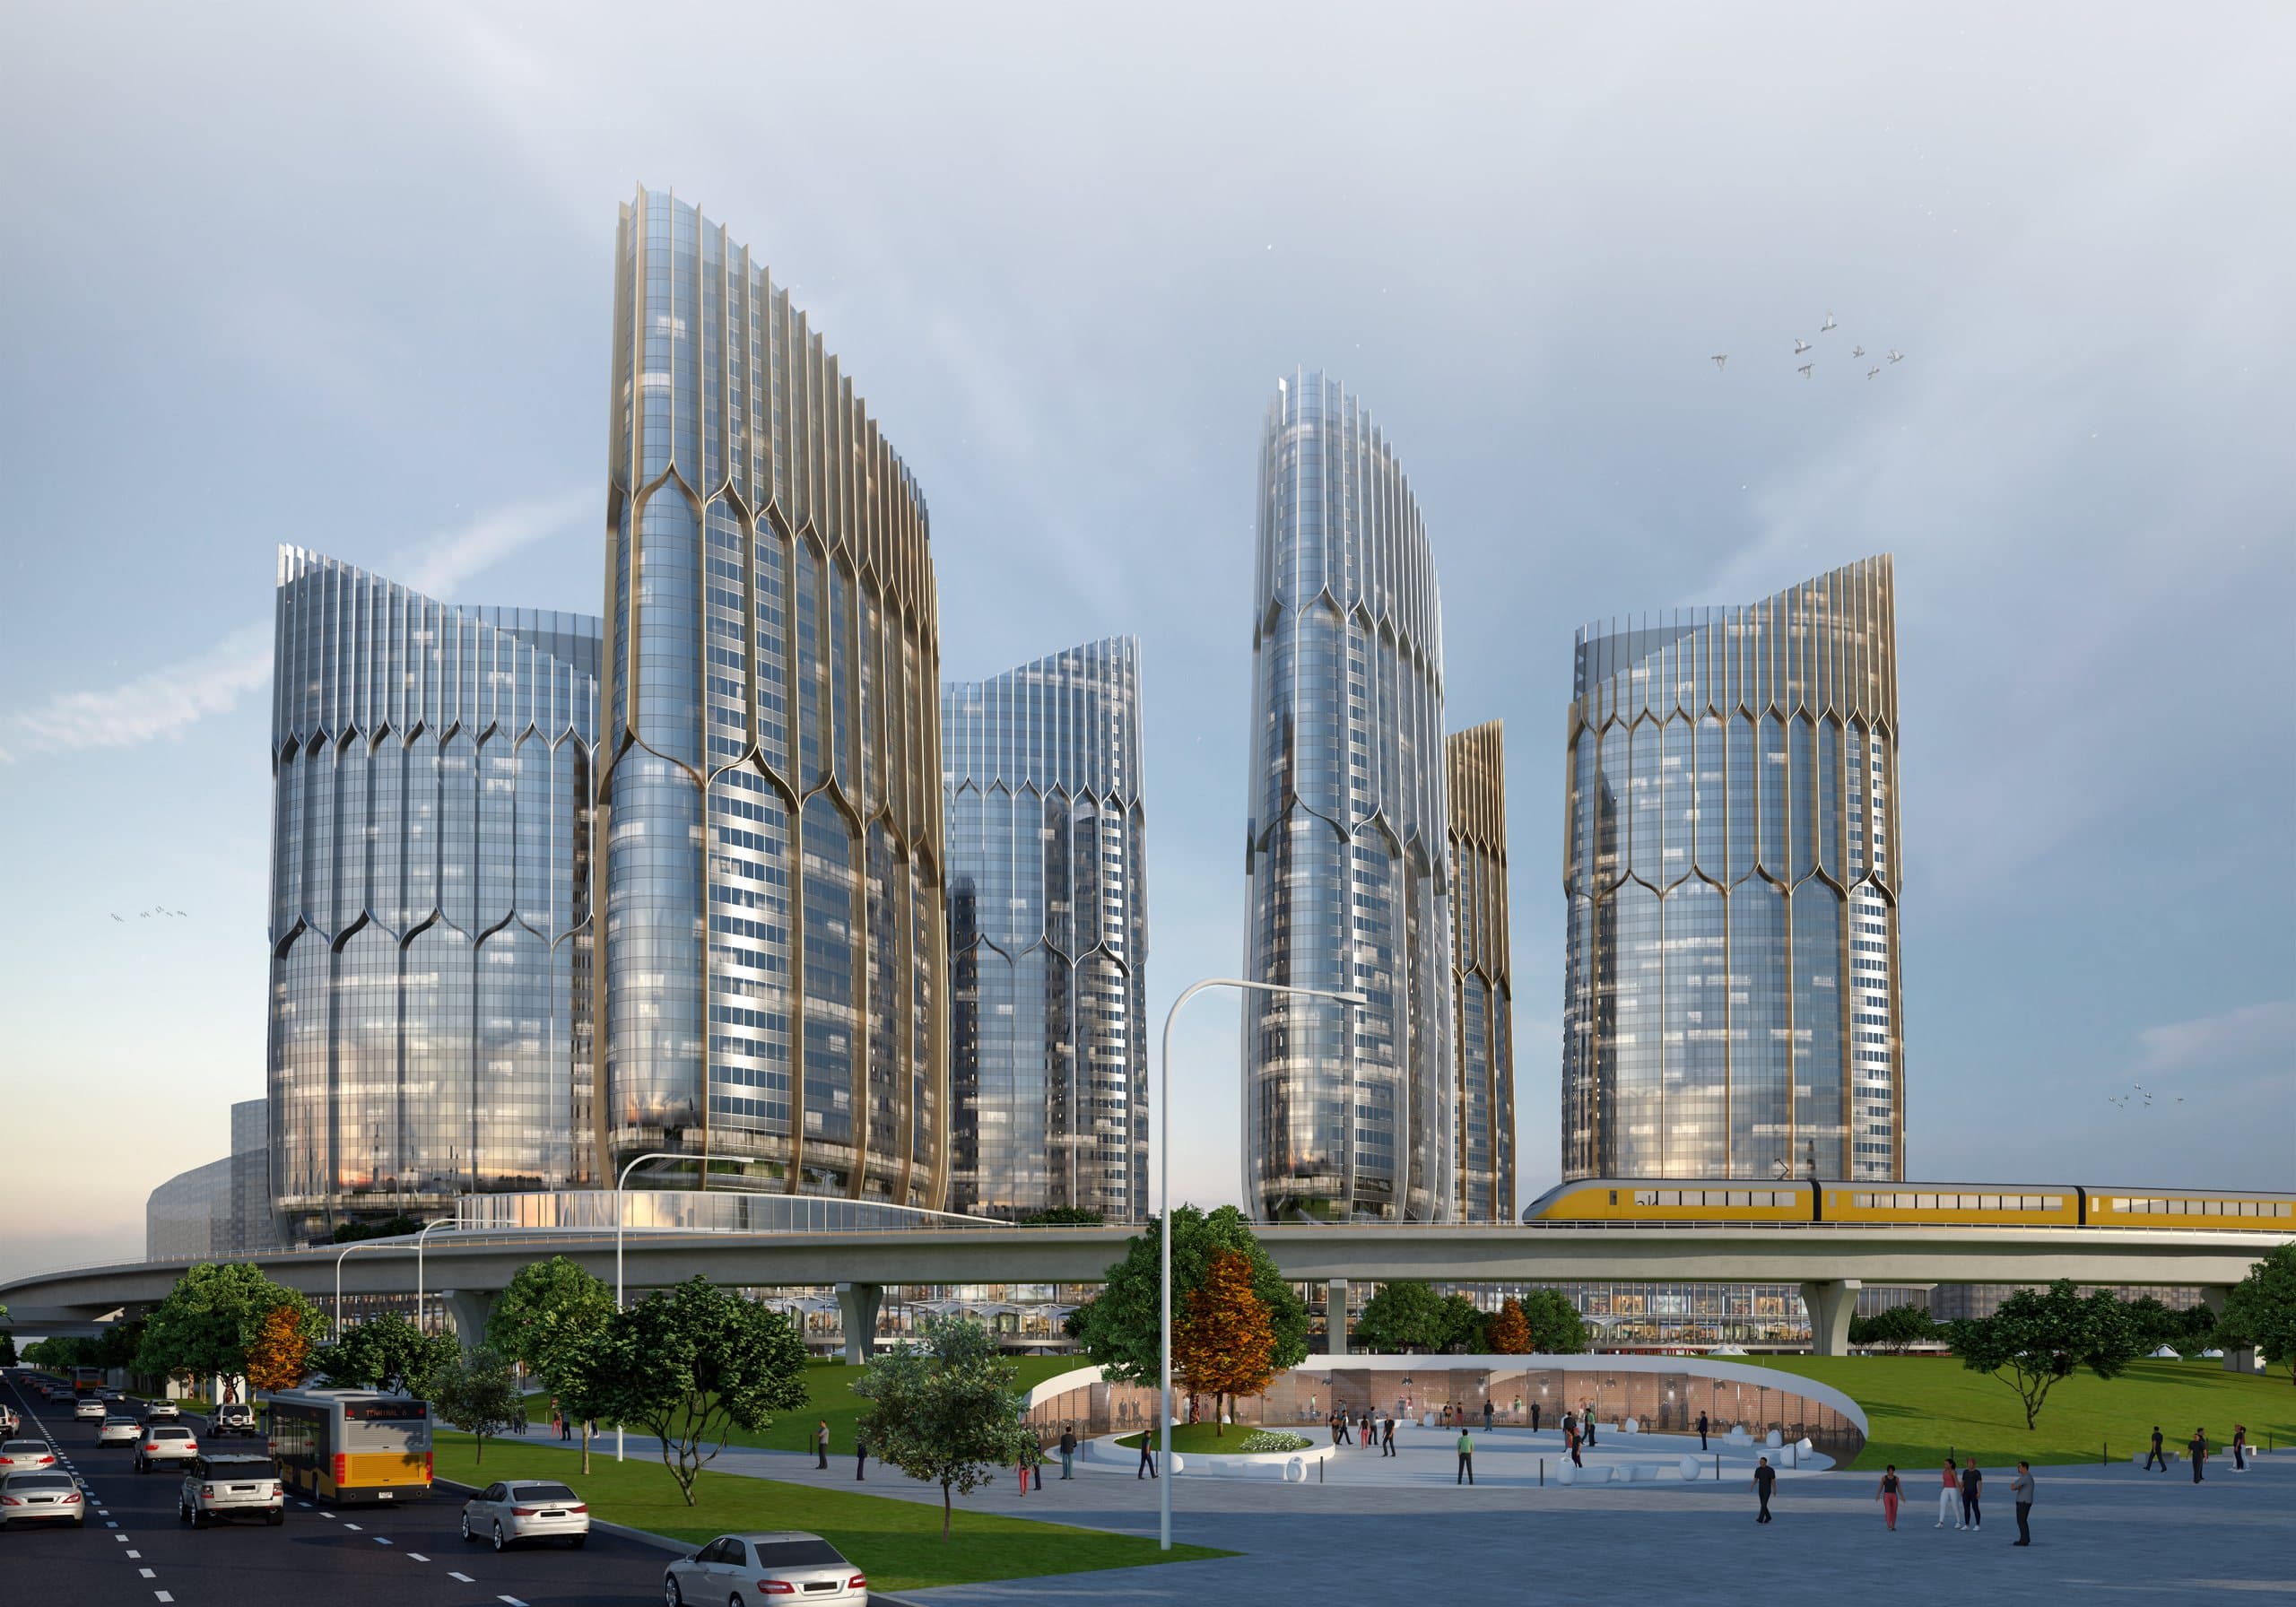
Atyrau Riviera Masterplan
Атырау Ривьера · Atyrau Riviera Masterplan
- City
- Atyrau, Kazakhstan
- Client
- Caspian Projects Supply Company
- Architect
- Aedas Kazakhstan (ADV Qazaq team)
- Stage
- Masterplan
- Area
- 41,070 m² / 10.4 ha
- Year
- ≈ 2012
Designed by the team while at Aedas Kazakhstan
№ 51 · Residential & masterplanningAll projects
Hotel & residential masterplan
Two new eight-storey blocks with 104 apartments, 70 townhouses and renovation of existing buildings on 10.4 hectares.